
Horsemen’s Yard, Barton
Two bedroom detached house with two parking spaces. Gross internal floor area 1,083 Sqft (100.6 Sqm).
Key features
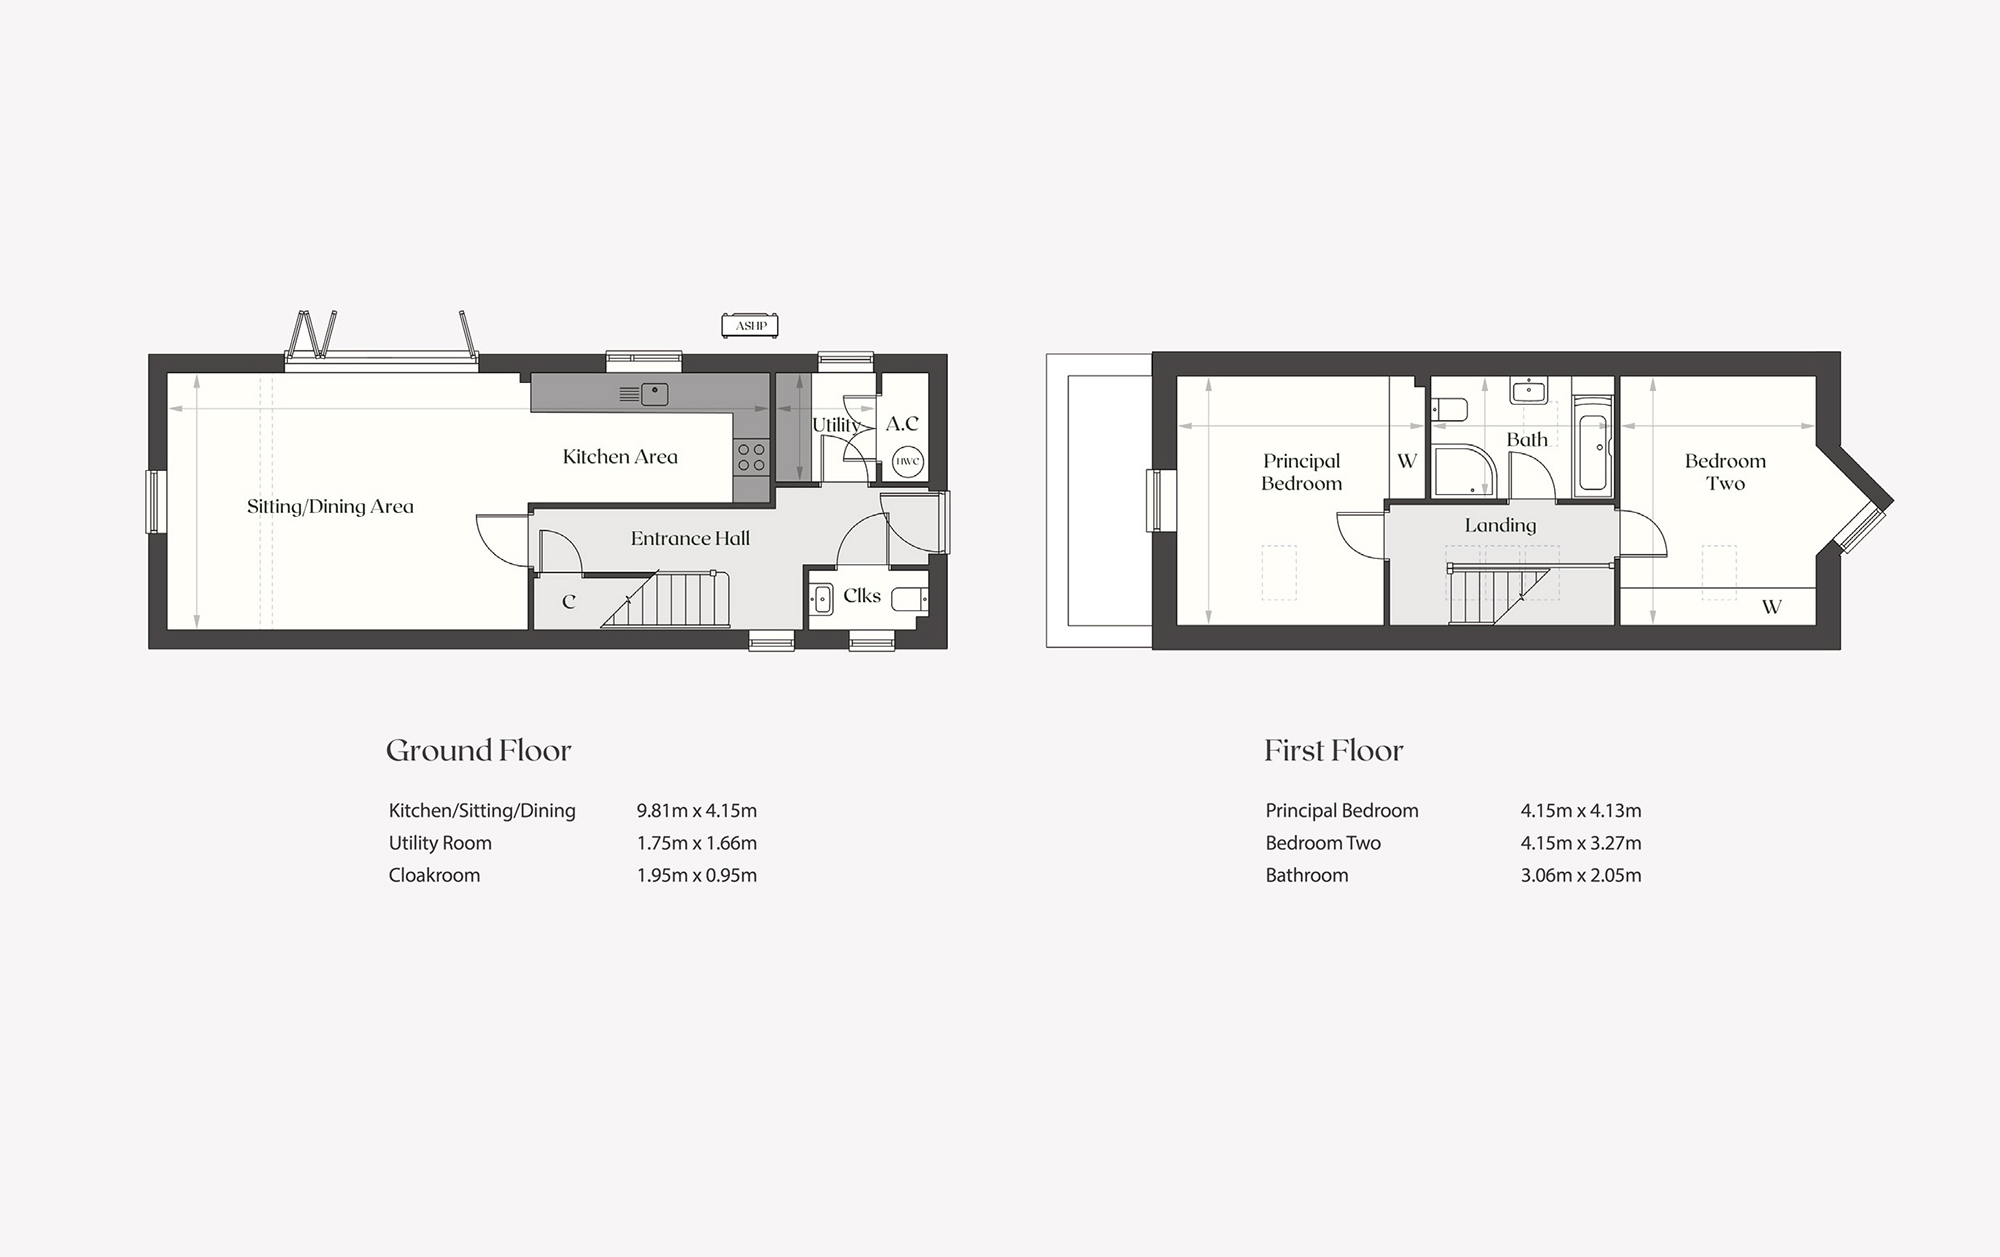
- Master bedroom with built-in wardrobe
- Second bedroom with floor to ceiling window
- Bathroom with separate bath and shower
- Open plan kitchen / dining / living area with double doors opening onto garden
- Utility room
- Enclosed garden with patio and shed
Property details
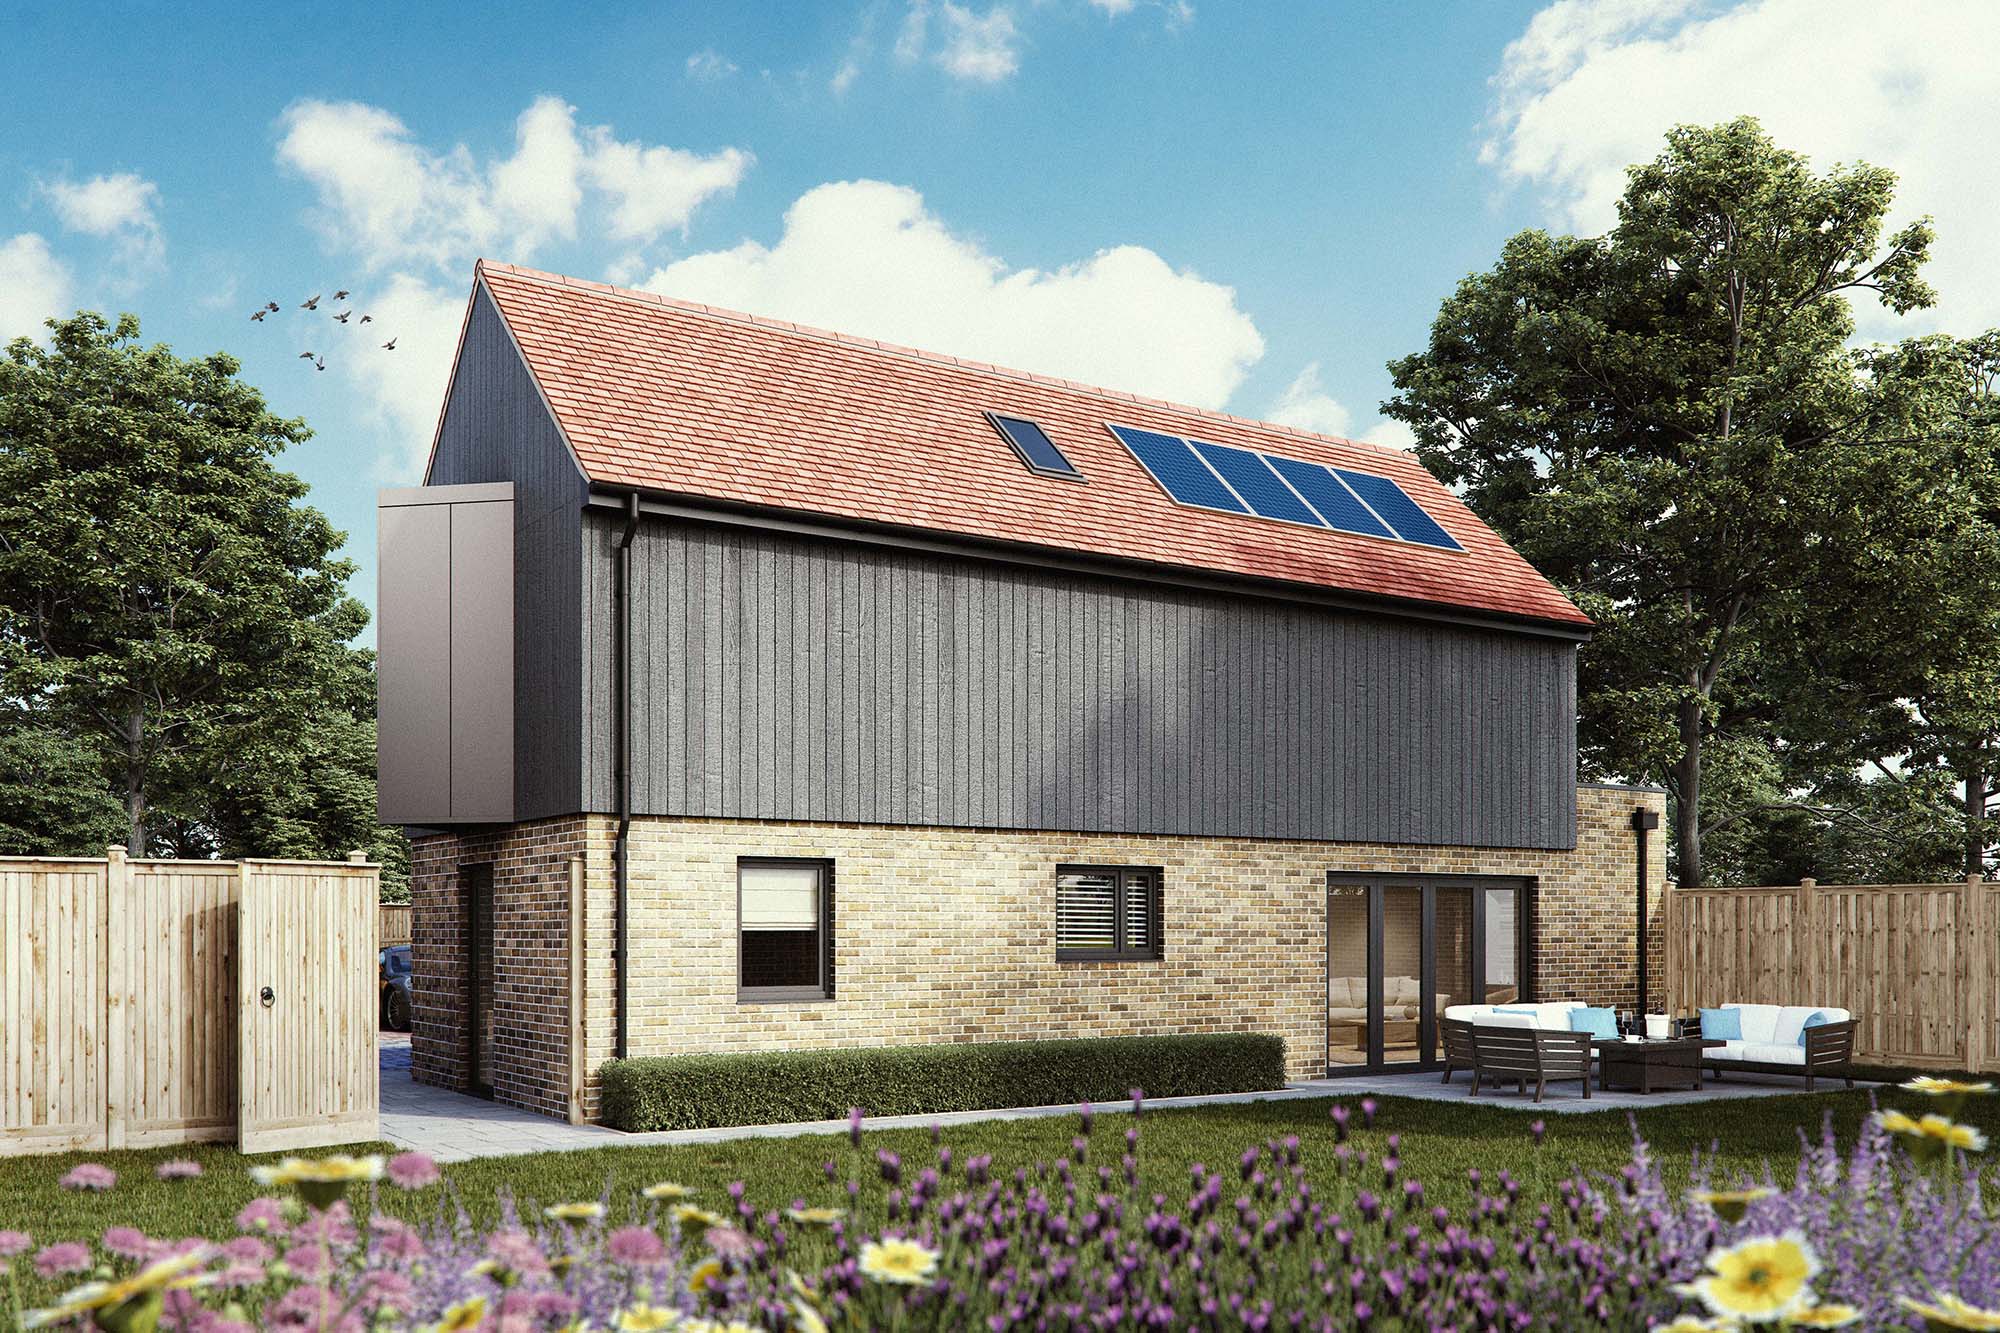
This modern two-bedroom house at the entrance to Horsemens Yard is perfect for those looking for an easy-to-manage home. The open-plan ground floor layout makes the most of the available space and generous glass doors opening onto a patio provide a seamless link to an outdoor entertaining area.
The whole property will be finished to an exceptional standard with a designer kitchen including built-in appliances, tiled bathrooms, 5 amp lighting and flooring. Those buying off plan will have the option to choose their finishes.
Environmentally friendly by design, plot 1 has solar panels, an air-source heat pump heating system and electric charging point, making it a highly efficient property to run with lower energy bills than older properties.